

- 3 Bed
- 3 Bath
- 2165 sqft
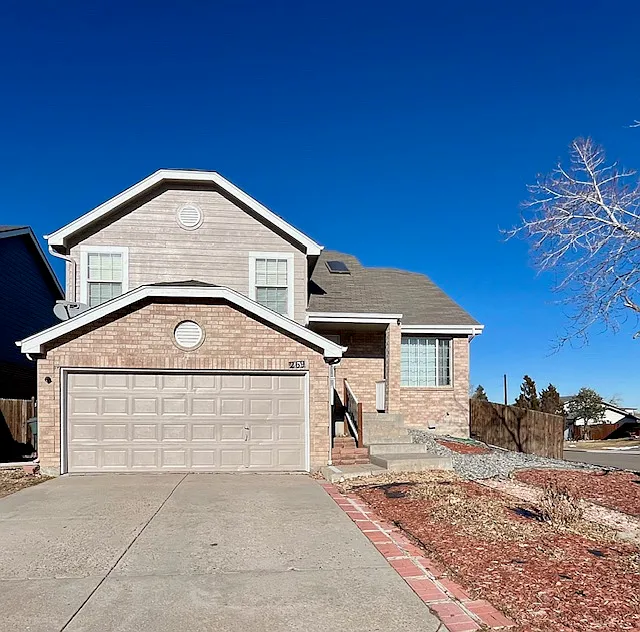
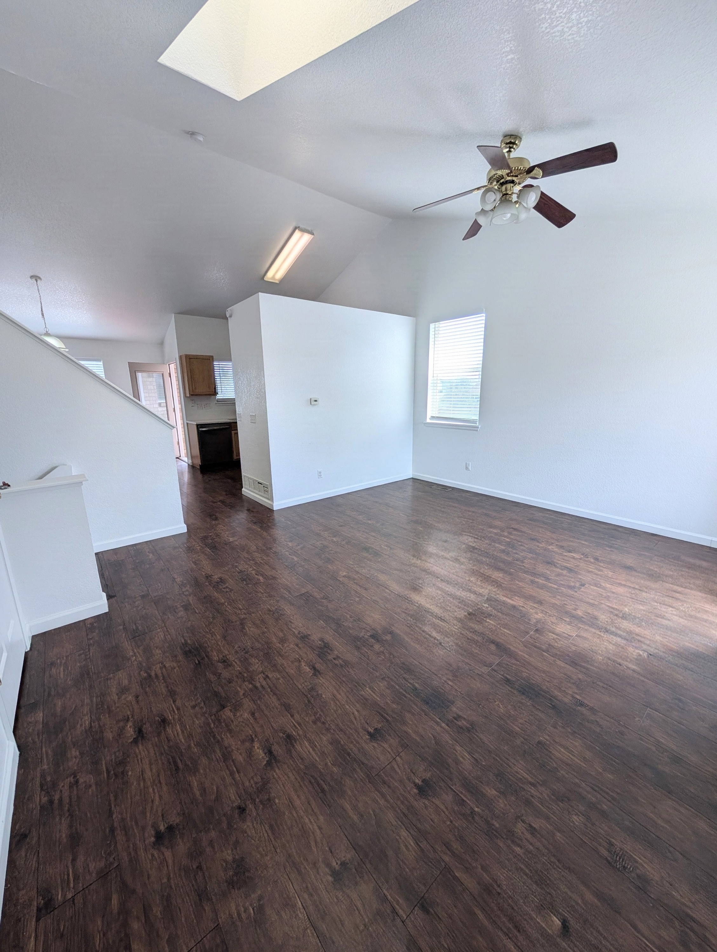
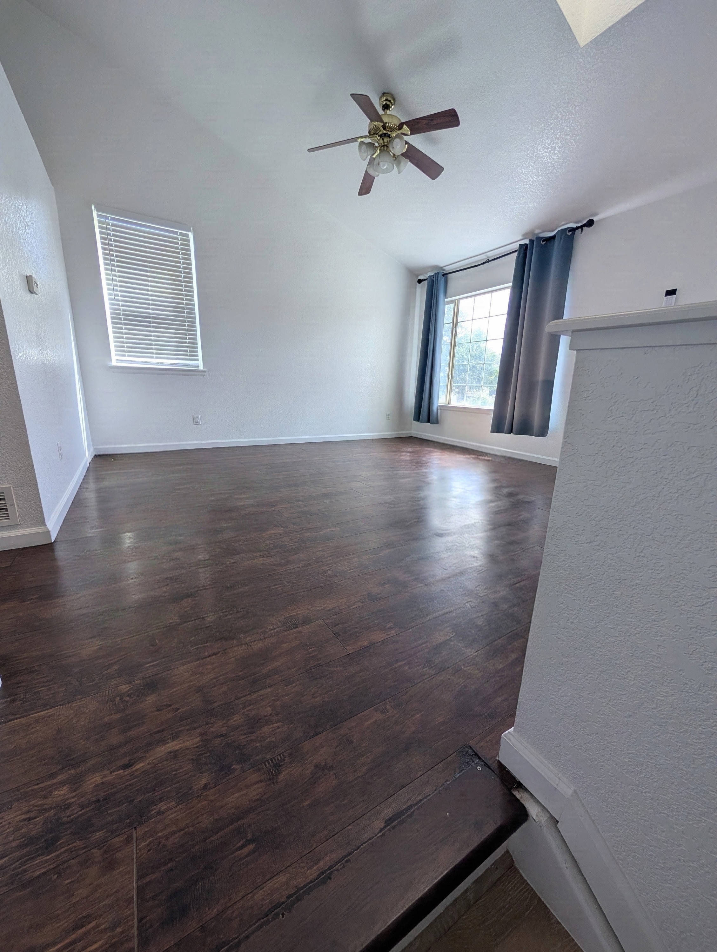
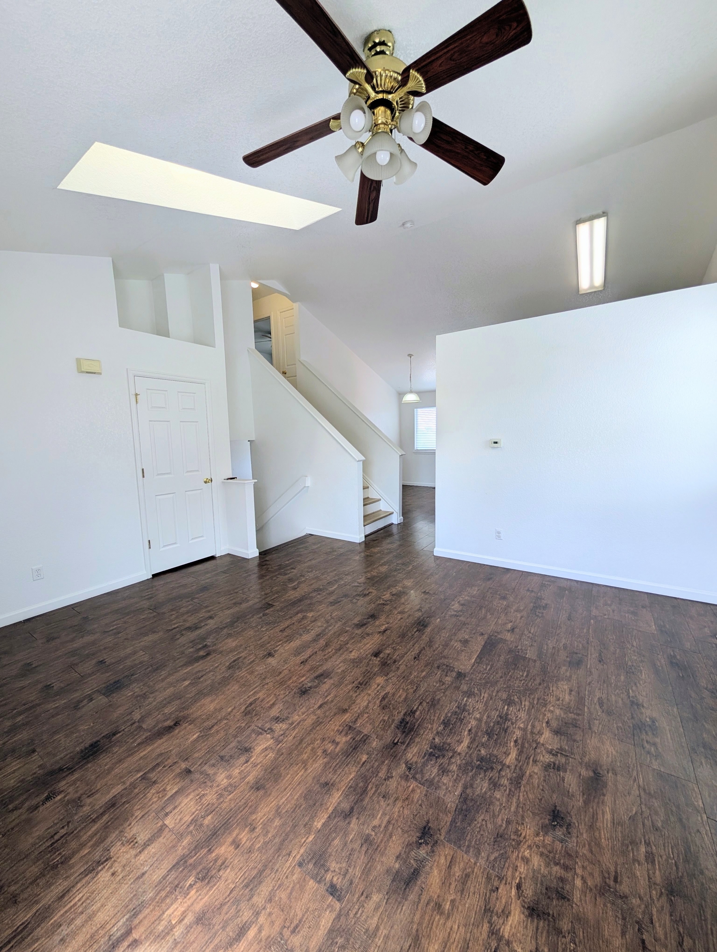
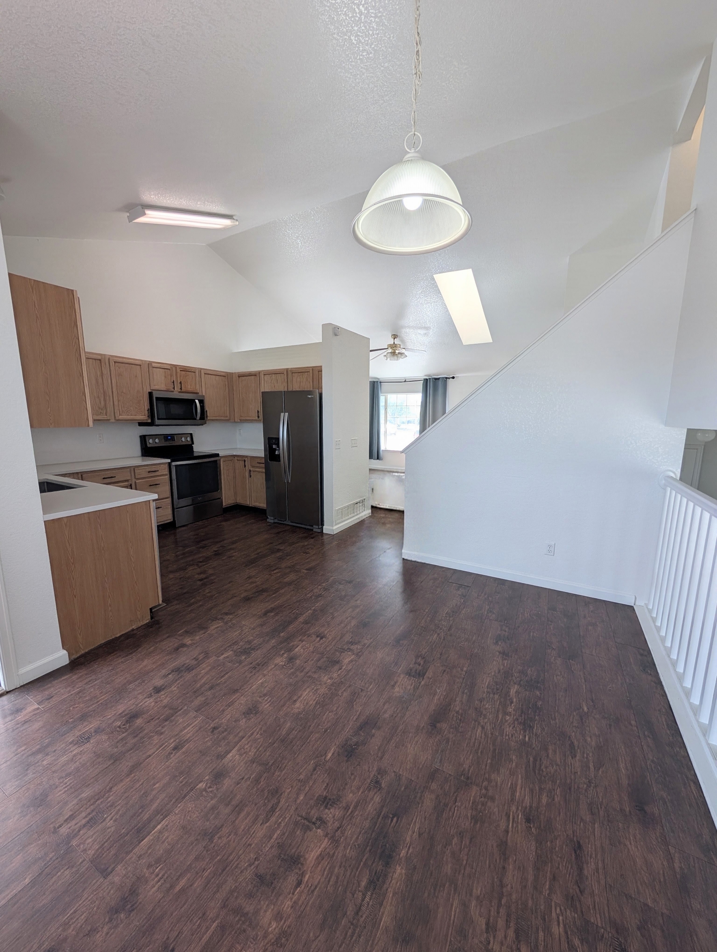
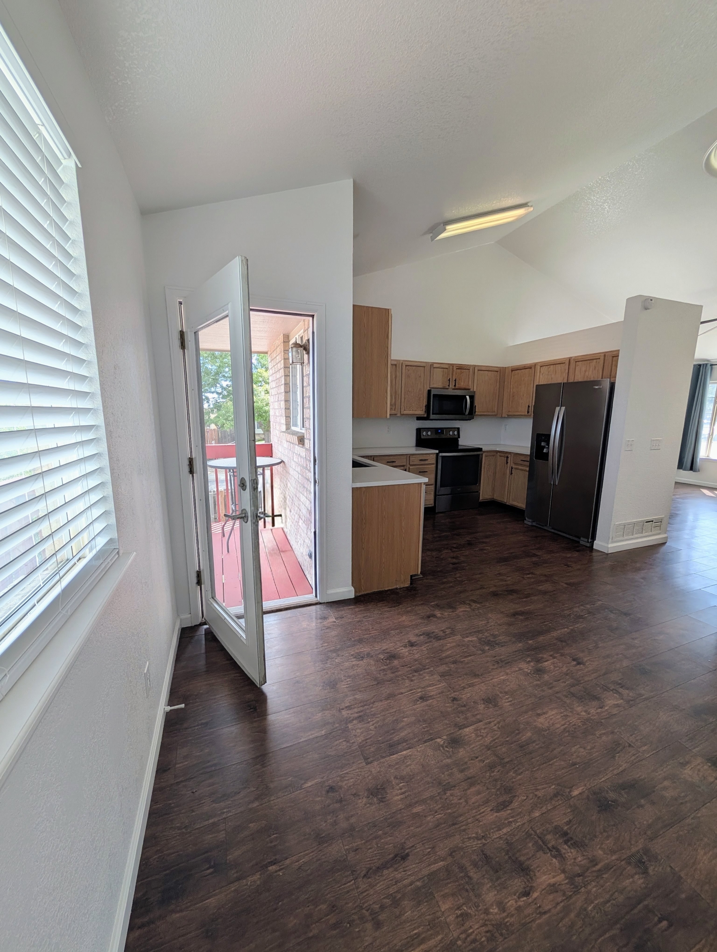
Spacious 3-Bedroom Updated Home with Large Yard & Xeriscaped Grounds! Welcome to your future home at 269 West 116th Way in Northglenn, CO! This charming 2,165-square-foot residence combines contemporary comfort with thoughtful design in a vibrant, welcoming Huron Crossings neighborhood. Inside, an open-concept main floor seamlessly links the living, dining, and kitchen areas, creating a bright and flexible atmosphere for relaxation or entertaining. The chef's kitchen features modern finishes, generous counter space, and dedicated space for a dining set, while rich hardwood flooring enhances everyday comfort. Step through the kitchen for direct access to the back patio and main yard area. Just a few steps down from the kitchen, you will find a spacious family room built for entertainment complete with a cozy gas fireplace, ample seating space, and a convenient half-bathroom. A full-size washer and dryer are conveniently located here as well. Upstairs, the sunlit primary suite serves as a tranquil retreat with its own updated private bathroom. Two additional bedrooms and updated full bathrooms comfortably accommodate family, guests, or a dedicated home office setup. Modern hardwood flooring runs throughout the entire upper level. In the basement, brand-new carpet completes the space, offering plenty of room for an entertainment center, game room, or extra storage. This level also includes a fully finished bathroom with a convenient stand-up shower. Outdoors, the property sits on an expansive 6,970-square-foot lot featuring a private patio, storage shed, and low-maintenance xeriscaping for year-round water savings and easy upkeep. Seasonal landscaping service is included. Parking is convenient with an attached two-car garage, extra driveway space, and available street parking. Located just minutes from I-25 and major thoroughfares, you enjoy quick access to shopping, dining, and the entire Denver metro area. Pets: Allowed Pet Rent - $35 Showings: By appointment only. Contact us today to schedule your private tour and we will get back to you promptly!
- Cable
- Microwave
- Hardwood floors
- Air conditioner
- Refrigerator
- Dishwasher
- Walk-in closets
- Garage parking
- Fenced yard
- Fireplace
- Stove and oven
- Pet friendly
- Private balcony
- Private patio
- Dryer
- Heat
- Washer
- Storage space
- Carpet
- Ceiling fan
- Disposal
- Double sink vanity
- Mirrors
- Handrails
- Pantry
- Tile floors
- Vaulted ceiling
- Dog friendly
- 915-867-4924
- karin@streetsideprops.com
$2,850.00 security deposit